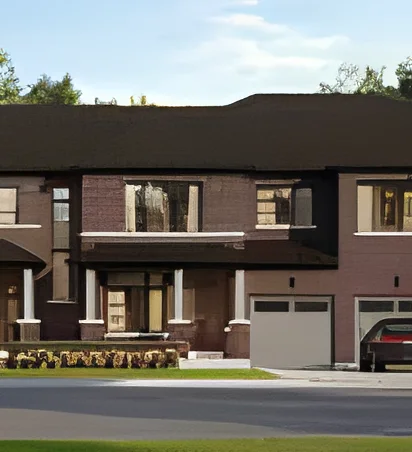
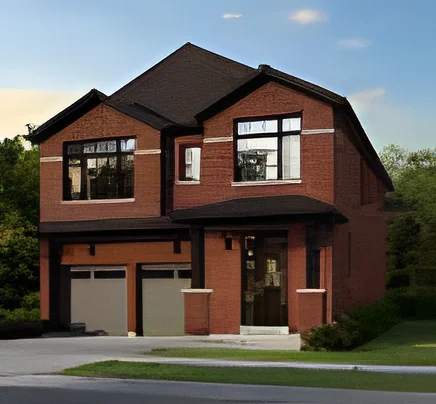
 Street view of the townhome block · Elevation A · Artist's concept
Townhome
The Linden
25 ft extra wide town · 1,351 sq ft · 3 bedrooms · 2.5 baths
Unlock this floor plan

A personal welcome to North Hill.
A new way to discover your place in Bolton.
Welcome. A short recorded introduction will play before you choose your experience.

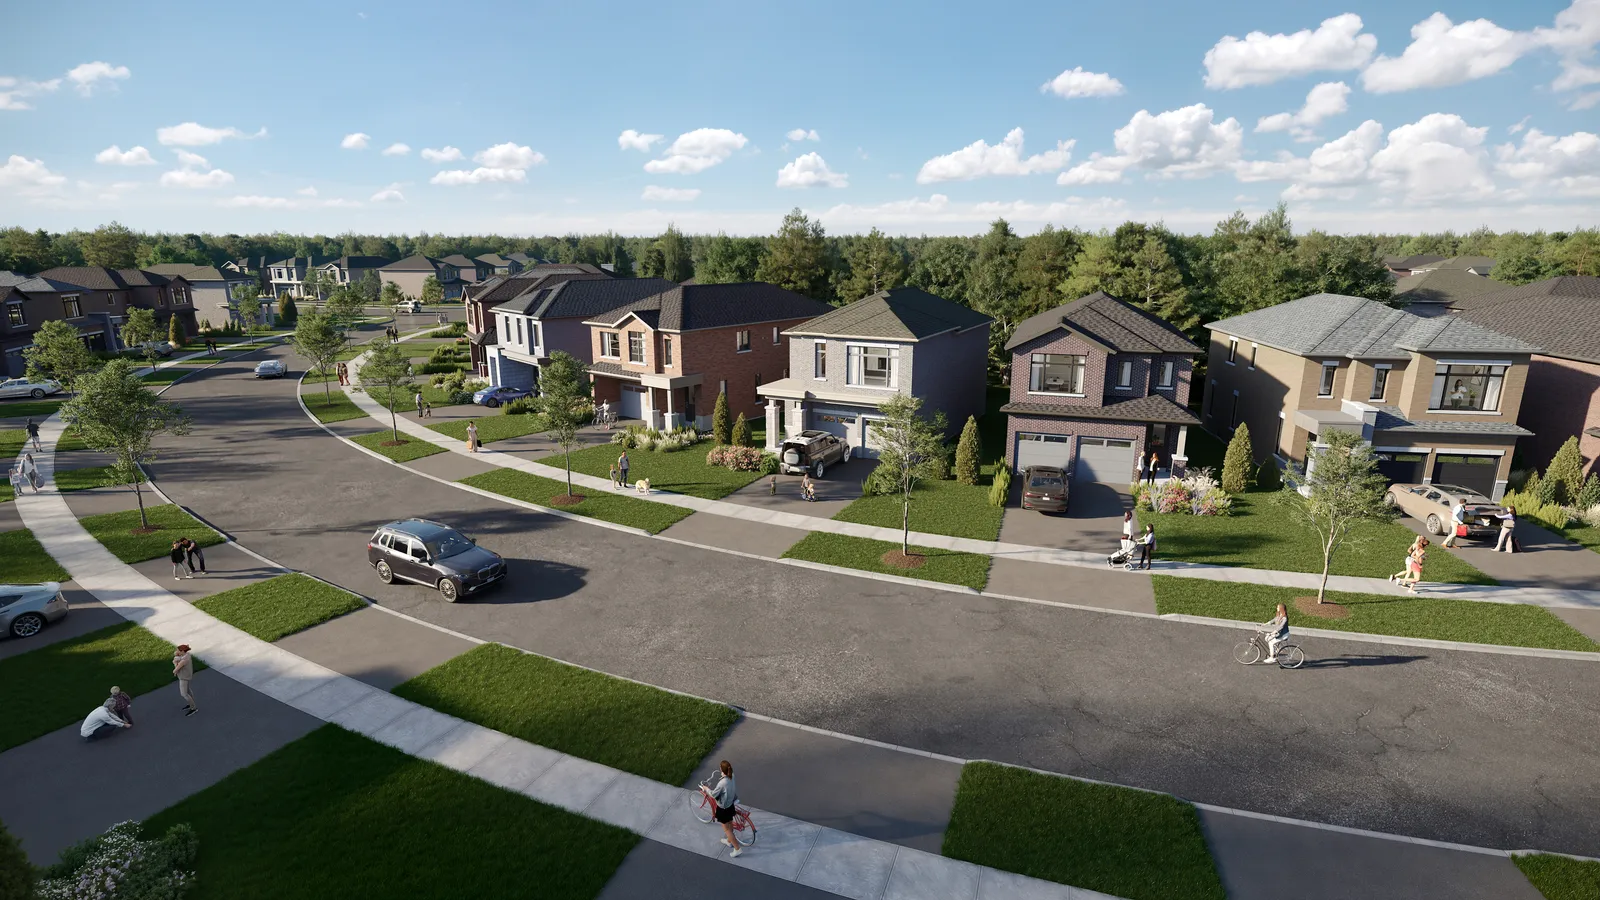 Artist's concept
North Hill Bolton brings 605 freehold homes to the north edge of Bolton, laid out around a park, a pond and protected woodland. Solmar is offering wide lot townhomes and two car garage detached homes, all with brick and stone exteriors. Register to receive the price list and plans by email.
North Hill Bolton
A freehold neighbourhood on the north side of Bolton
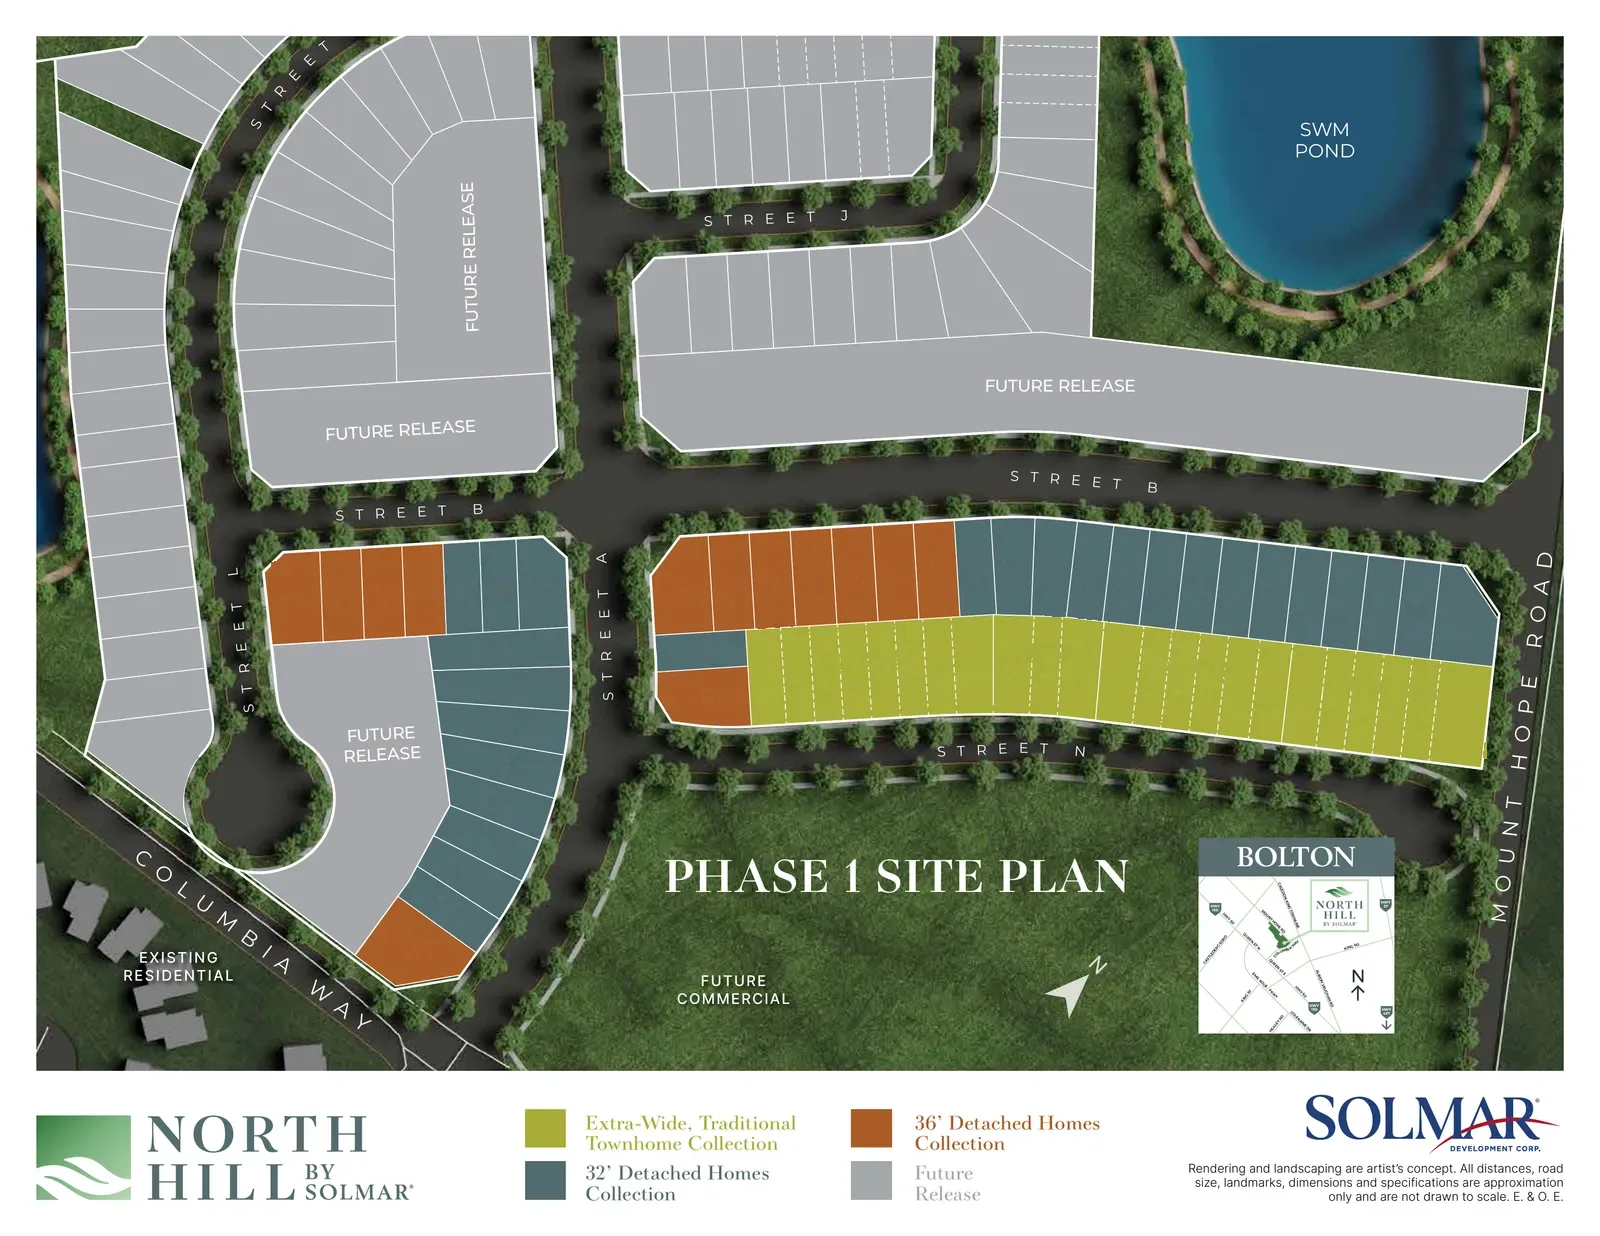
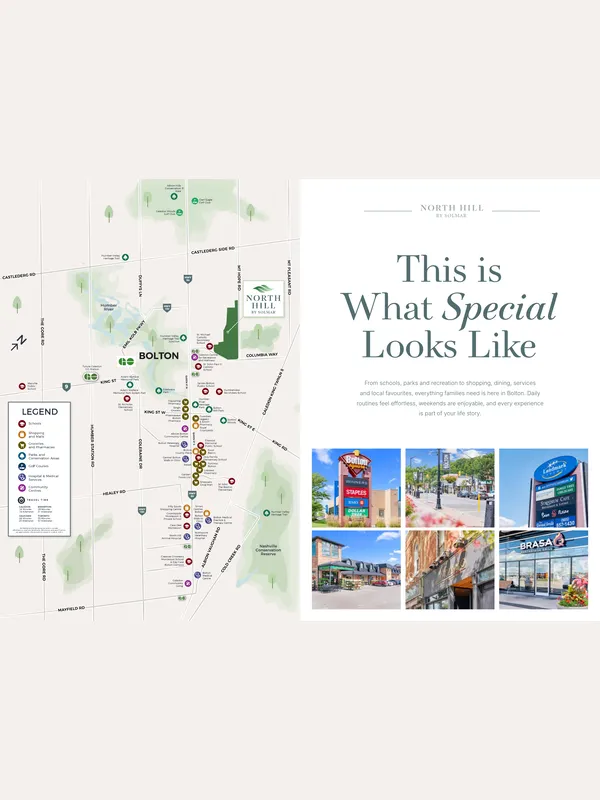
North Hill sits where Mount Hope Road meets Columbia Way, a few minutes from Highway 50. Solmar has planned 605 homes here and set them around green space: the 10.4 acre pond, a park of 3.51 acres, and 3.6 acres of woods and open land. There are two ways to buy in: townhomes on 25 ft extra wide lots, or detached homes on 32 ft and 36 ft lots.
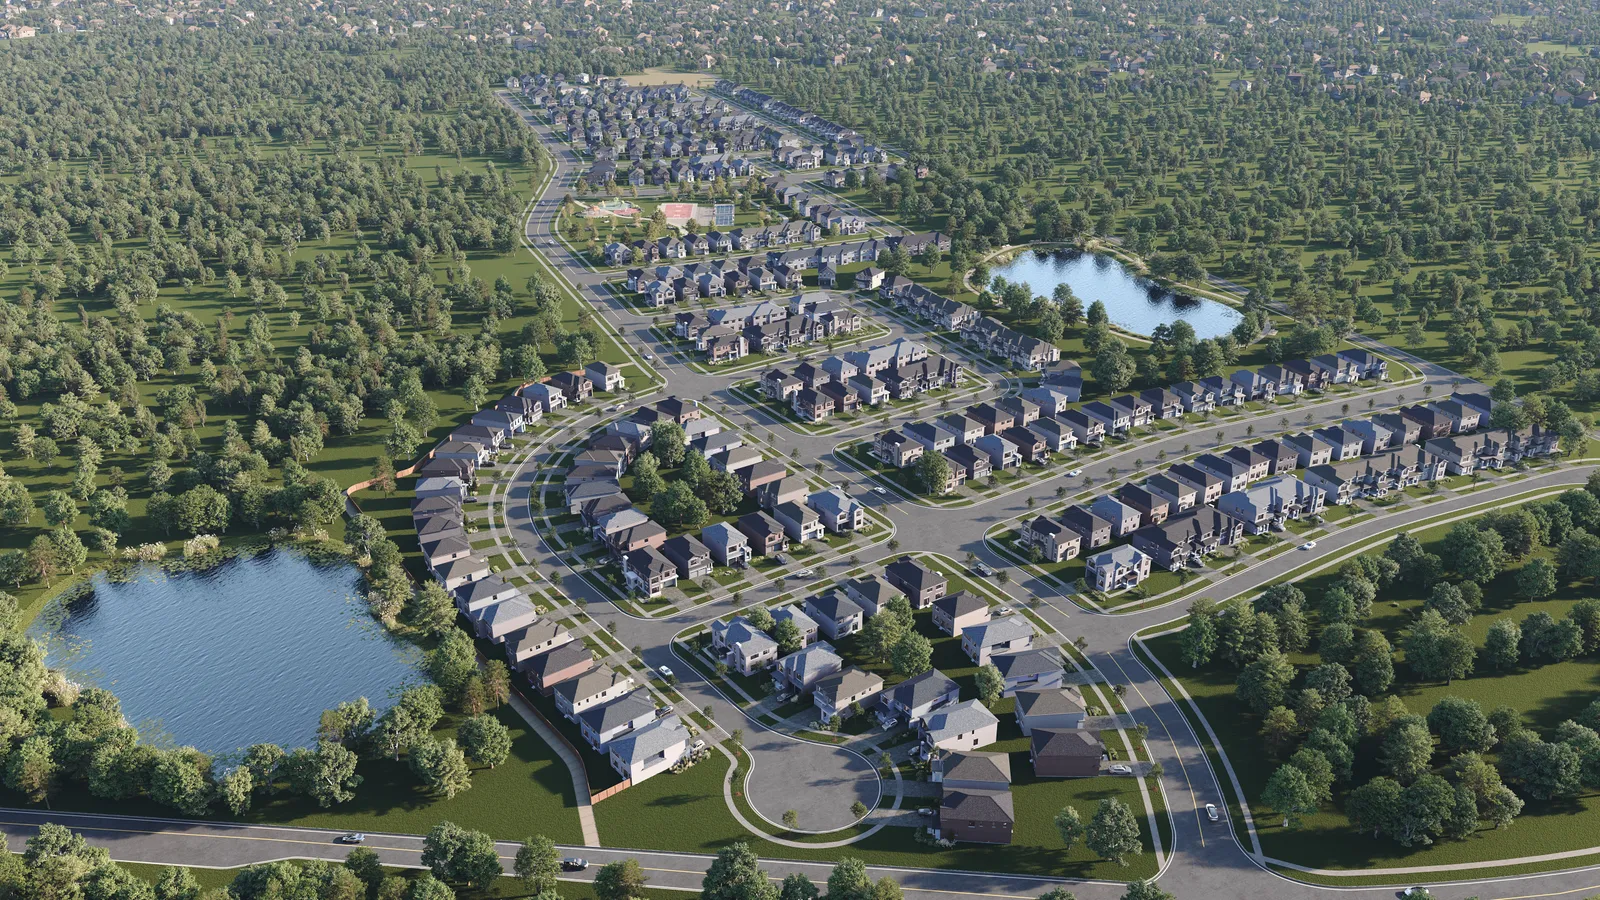
Homes
Traditional freehold townhomes on 25 ft extra wide lots, from 1,351 to 2,304 sq ft. The Marigold is the end unit design.
HomesTwo car garage homes on 32 ft and 36 ft lots, from 1,860 to 2,618 sq ft.
Caledon detached homesFloor plans
Eight townhome plans and nine detached plans. Each drawing opens once you join the VIP list. Renderings are artist's concepts. Sizes are for elevation A as printed by Solmar.
Street view of the townhome block · Elevation A · Artist's conceptTownhome
25 ft extra wide town · 1,351 sq ft · 3 bedrooms · 2.5 baths
Unlock this floor plan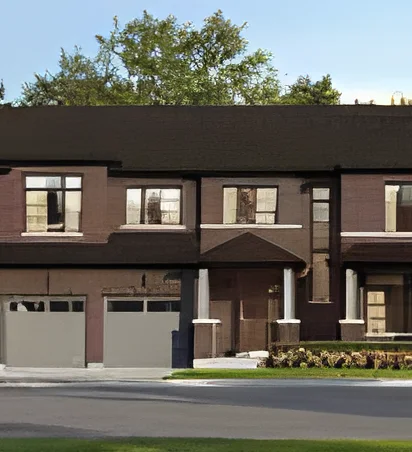 Elevation A · Artist's concept
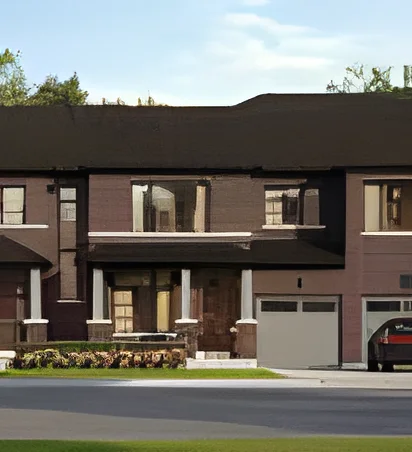 Street view of the townhome block · Elevation A · Artist's concept
Townhome
25 ft extra wide town · 1,678 sq ft · 3 bedrooms · 2.5 baths
Unlock this floor plan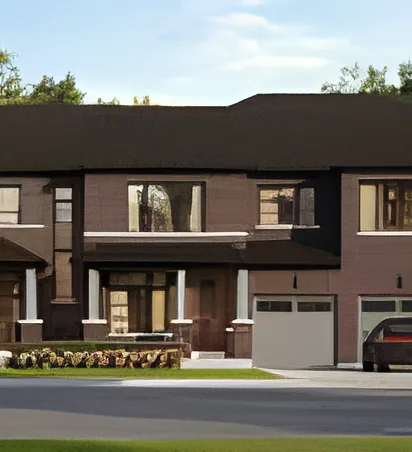 Street view of the townhome block · Elevation A · Artist's concept
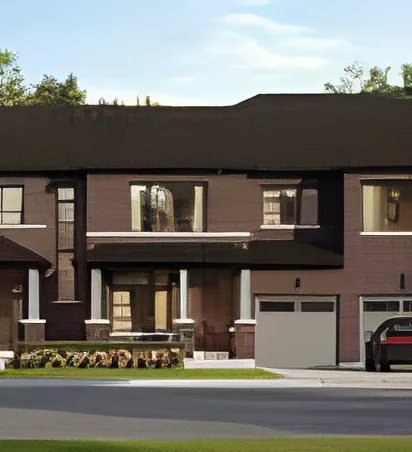 Street view of the townhome block · Elevation A · Artist's concept
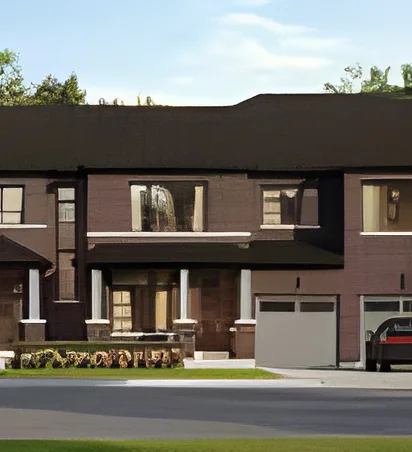 Street view of the townhome block · Elevation A · Artist's concept
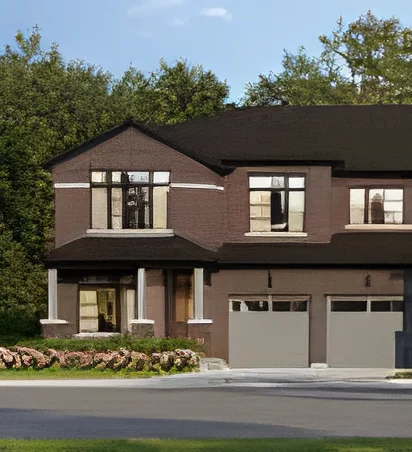 Elevation A · Artist's concept
Townhome
25 ft extra wide town · 2,033 sq ft · 3 bedrooms · 3.5 baths
Unlock this floor plan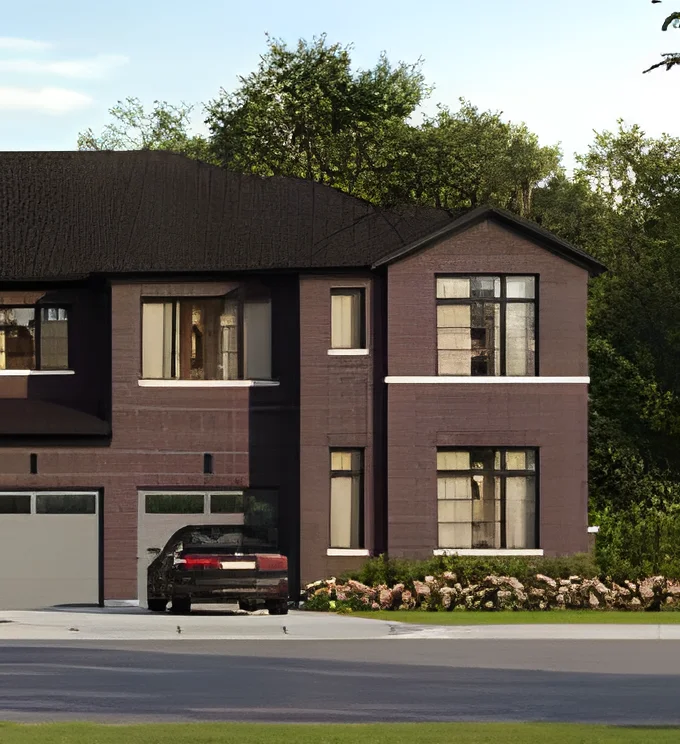 Elevation A · Artist's concept
Townhome
25 ft extra wide town · 2,304 sq ft · 4 bedrooms · 3.5 baths
Unlock this floor plan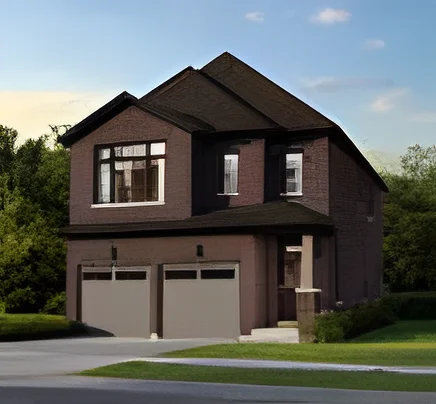 Elevation A · Artist's concept
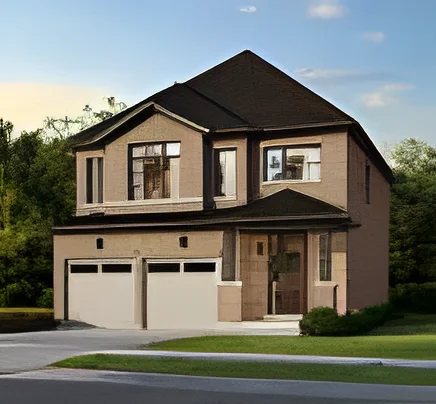 Elevation A · Artist's concept
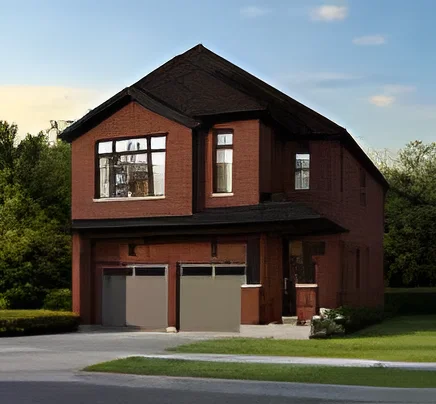 Elevation A · Artist's concept
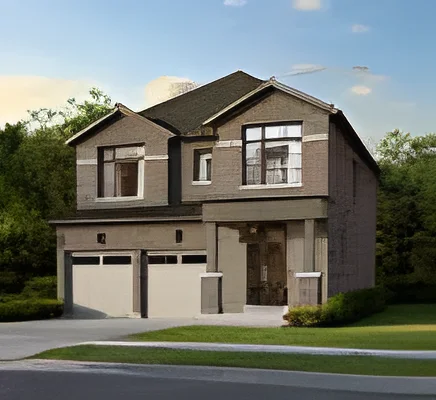 Elevation A · Artist's concept
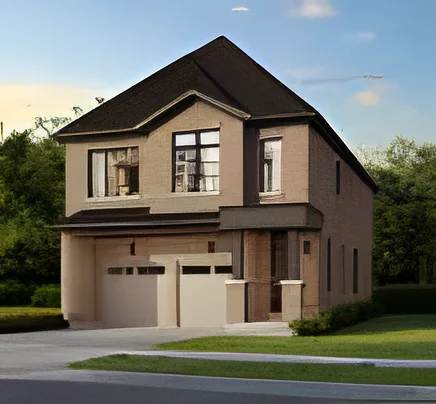 Elevation A · Artist's concept
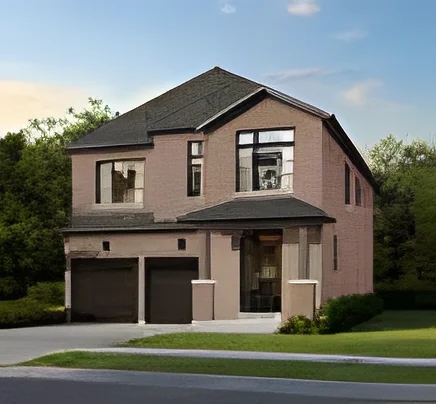 Elevation A · Artist's concept
 Elevation A · Artist's concept
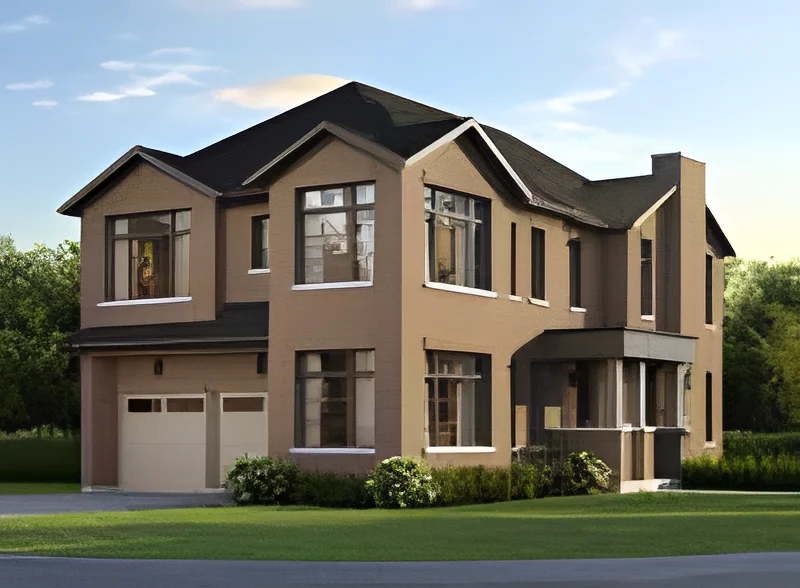 Elevation A · Artist's concept
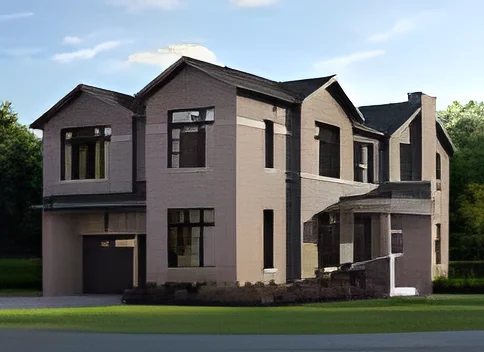 Elevation A · Artist's concept
Pricing
PRICE FROM*, HST CREDIT APPLIED. *Solmar prints its prices with the expanded HST rebate already included; the rebate depends on eligibility and approval, and a buyer who does not qualify may pay the full amount. Prices, incentives and availability can change without notice. E.&O.E.
| Collection | Models | Size | Price |
|---|---|---|---|
| 25 ft extra wide freehold townhomes | 8 | 1,351 to 2,304 sq ft | From $789,900* |
| Detached homes, 32 ft and 36 ft lots | 9 | 1,860 to 2,618 sq ft | From $999,900* |
$10,000 on signing · $15,000 in 30 days · $15,000 in 60 days · $15,000 in 120 days · $15,000 in 240 days · Balance to 10% in 365 days
Get the price list and plans$10,000 on signing · $20,000 in 30 days · $20,000 in 60 days · $20,000 in 120 days · $20,000 in 240 days · Balance to 10% in 365 days
Get the price list and plans5 appliance package · Air conditioner · $5,000 in decor dollars, HST included · Healthy Home package (its softener and purifier are rented, with fees). Incentives as printed on the October 28, 2026 price list; they can change without notice.
Get the price list and plansMount Hope Road and Columbia Way
Upper Bolton is the newer, northern part of Bolton in the Town of Caledon. Drivers use Highway 50 to head south into Peel Region. For shopping, Downtown Bolton and SmartCentres Bolton are nearby, and new stores are planned within North Hill itself.
Builder documents
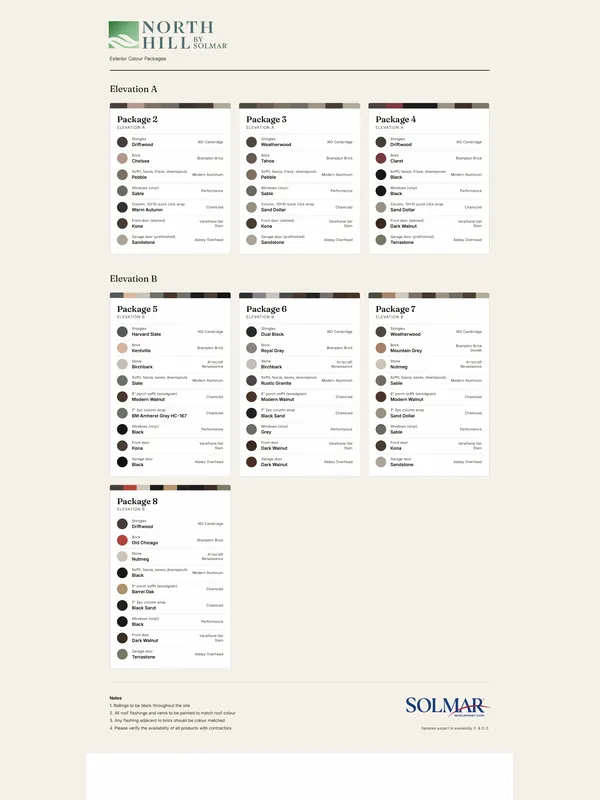
The finishes list, the neighbourhood sheet and the exterior colour packages go out to VIP members with the price list.
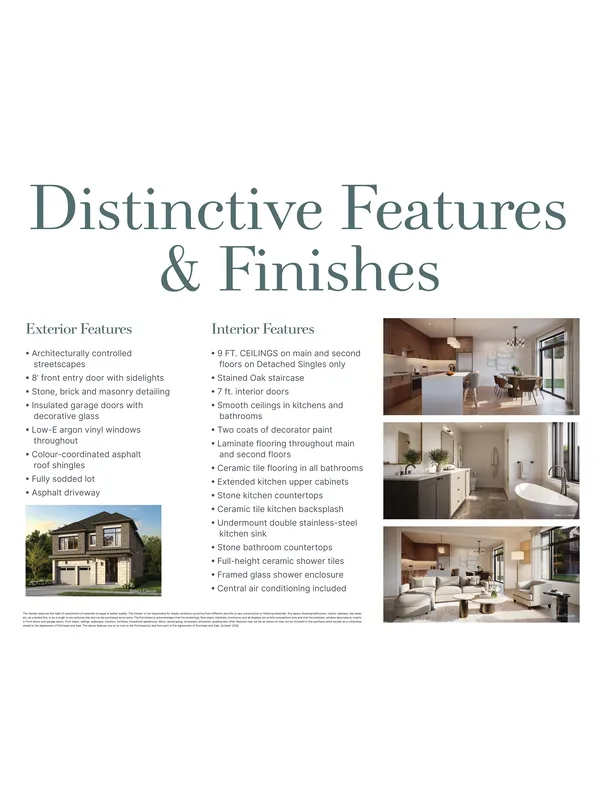
Solmar is a family run builder with more than 36 years of work across the GTA and Ontario, and a BILD member for over 30 years. At North Hill it puts brick and stone on every exterior and keeps every interior carpet free.
Our agent Jatin Gill sends you the October 28, 2026 price list, all 17 floor plans and the deposit steps, and can set up a private visit. There is no obligation to buy. Private visits: weekdays 9 am to 7 pm, weekends 10 am to 6 pm, Toronto time.
Call or text Jatin Gill +1 416 669 4755