

Caledon Detached Homes at North Hill
North Hill's detached collection has nine models: four on 32 ft lots and five on 36 ft lots. They run from 1,860 to 2,618 sq ft, with 3 or 4 bedrooms, up to 3.5 baths and a two car garage, and the main and second floors have 9 ft ceilings.
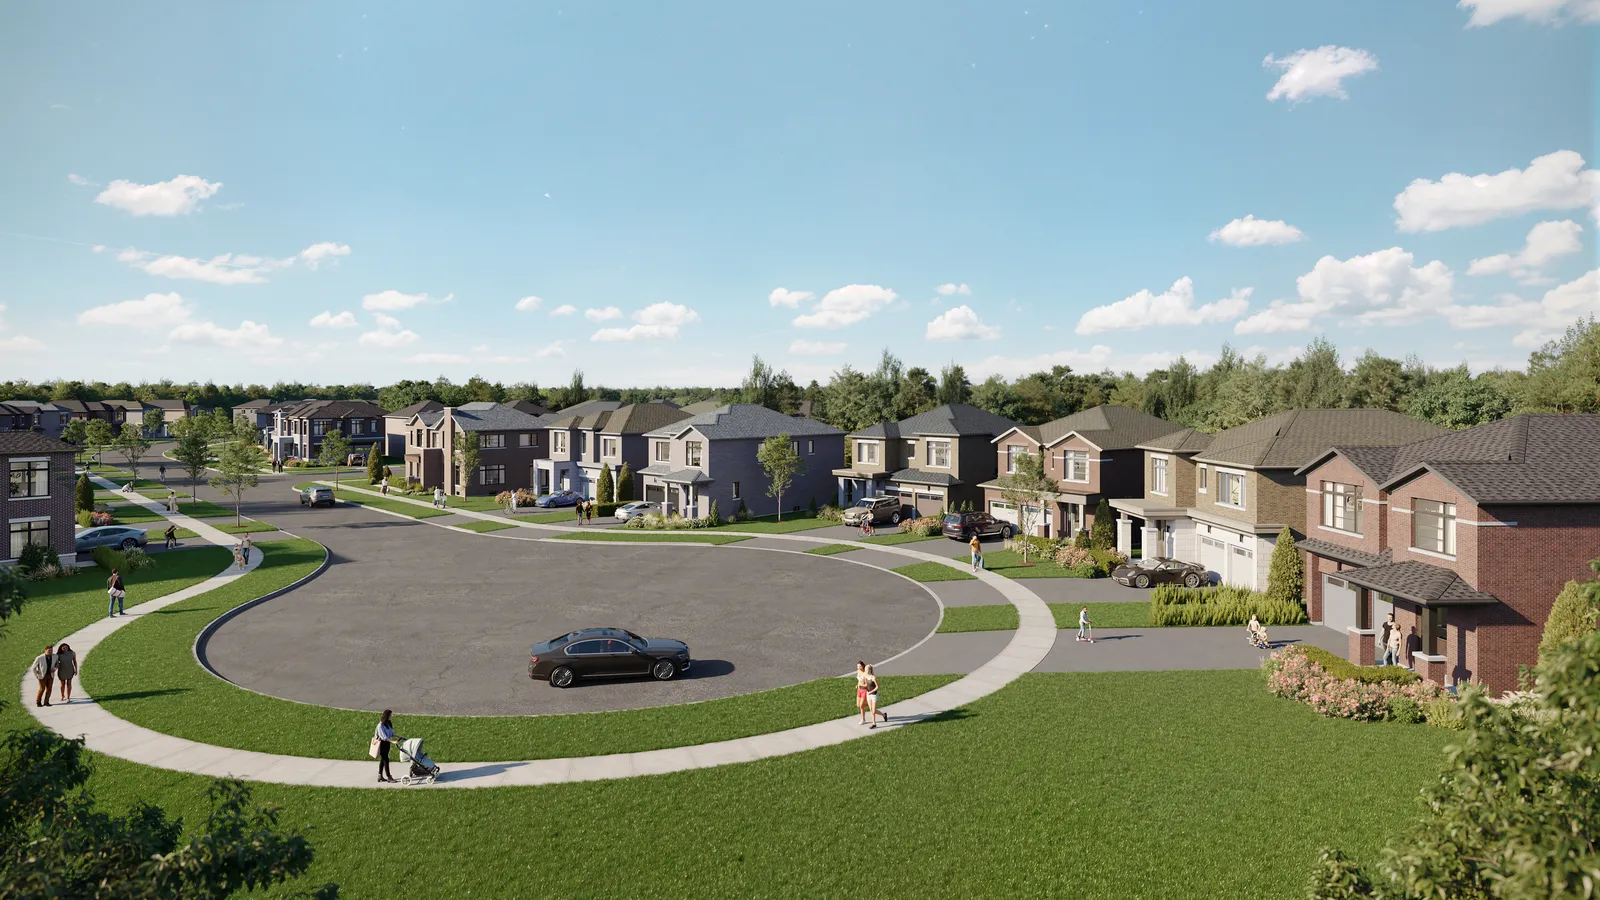
Detached homes
Renderings are artist's concepts. Sizes are for elevation A as printed by Solmar.
- The Violet 32 ft lot · 1,860 sq ft · 4 bedrooms · 2.5 baths · Unlock with VIP
- The Primrose 36 ft lot · 1,883 sq ft · 3 bedrooms · 2.5 baths · Unlock with VIP
- The Laurel 32 ft lot · 1,992 sq ft · 4 bedrooms · 2.5 baths · Unlock with VIP
- The Cedar 36 ft lot · 2,041 sq ft · 4 bedrooms · 2.5 baths · Unlock with VIP
- The Ridge 32 ft lot · 2,114 sq ft · 4 bedrooms · 3.5 baths · Unlock with VIP
- The Brook 36 ft lot · 2,203 sq ft · 4 bedrooms · 3.5 baths · Unlock with VIP
- The Meadow 36 ft lot · 2,328 sq ft · 4 bedrooms · 3.5 baths · Unlock with VIP
- The Vale 32 ft lot · 2,334 sq ft · 4 bedrooms · 3.5 baths · Unlock with VIP
- The Briar 36 ft lot · 2,618 sq ft · 4 bedrooms · 3.5 baths · Unlock with VIP
Deposit for a detached home
Sign with $10,000, then pay $20,000 four times (day 30, 60, 120 and 240) and top up to 10% at day 365.
PRICE FROM*, HST CREDIT APPLIED. *Solmar prints its prices with the expanded HST rebate already included; the rebate depends on eligibility and approval, and a buyer who does not qualify may pay the full amount. Prices, incentives and availability can change without notice. E.&O.E.