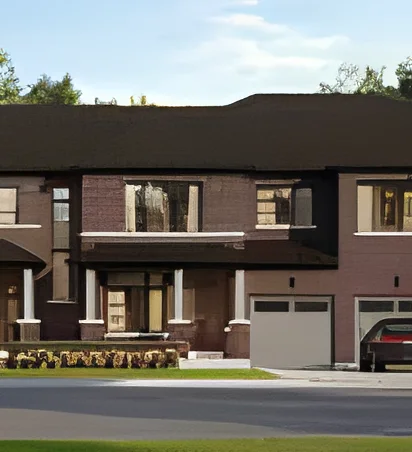
 Street view of the townhome block · Elevation A · Artist's concept
Townhome
The Linden
25 ft extra wide town · 1,351 sq ft · 3 bedrooms · 2.5 baths
Unlock this floor plan

Every model comes in elevation A and elevation B. Elevation B adds $5,000 on a townhome and $10,000 on a detached home. The drawings below open with free VIP registration.
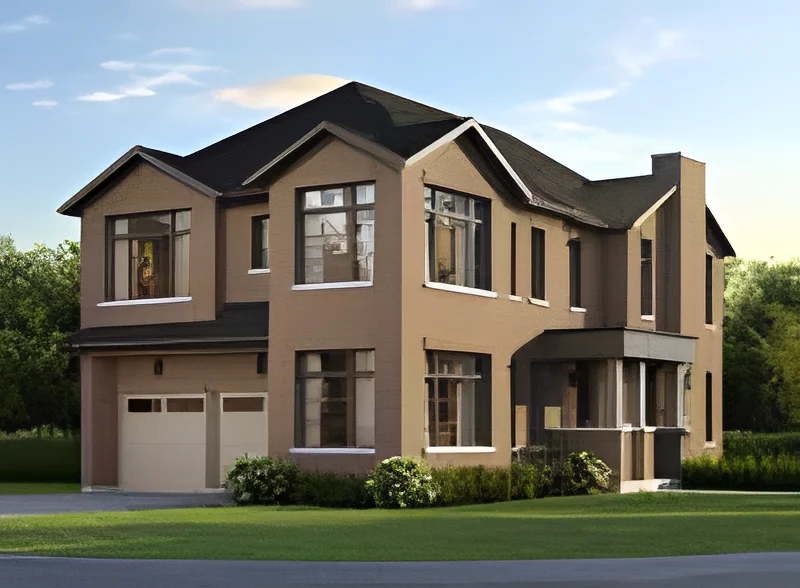 Street view of the townhome block · Elevation A · Artist's concept
Townhome
25 ft extra wide town · 1,351 sq ft · 3 bedrooms · 2.5 baths
Unlock this floor plan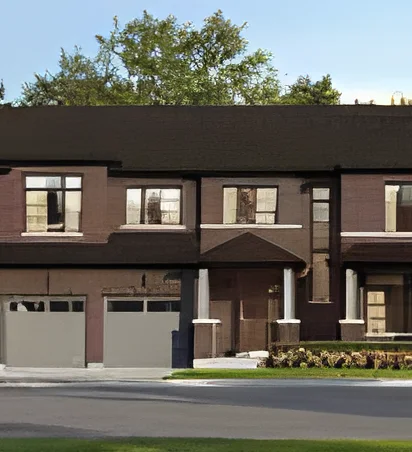 Elevation A · Artist's concept
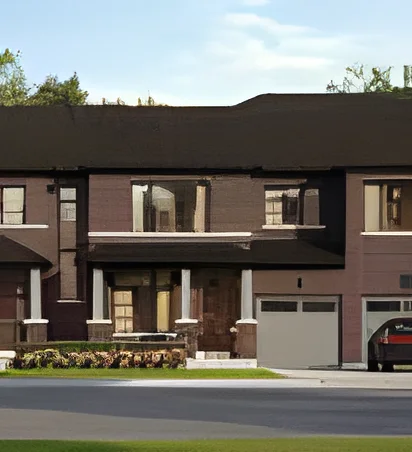 Street view of the townhome block · Elevation A · Artist's concept
Townhome
25 ft extra wide town · 1,678 sq ft · 3 bedrooms · 2.5 baths
Unlock this floor plan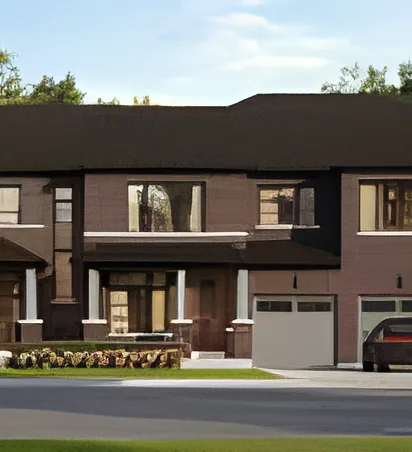 Street view of the townhome block · Elevation A · Artist's concept
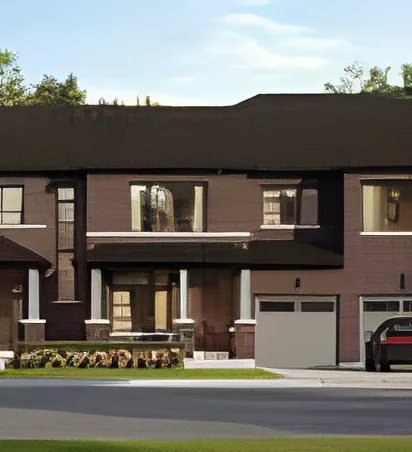 Street view of the townhome block · Elevation A · Artist's concept
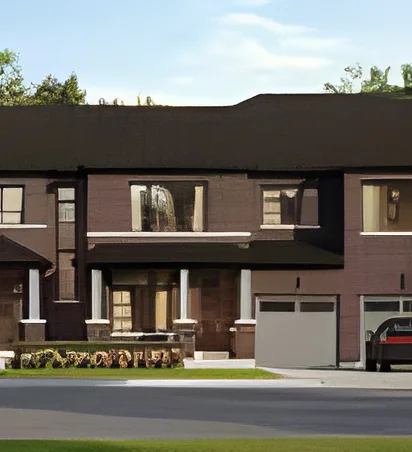 Street view of the townhome block · Elevation A · Artist's concept
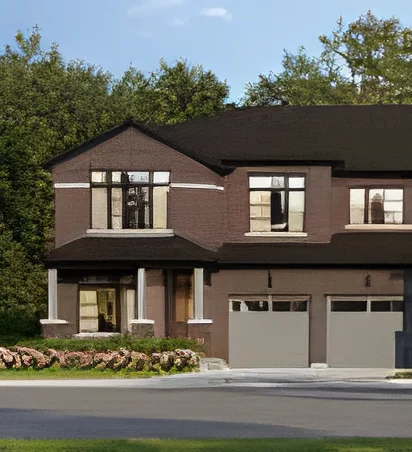 Elevation A · Artist's concept
Townhome
25 ft extra wide town · 2,033 sq ft · 3 bedrooms · 3.5 baths
Unlock this floor plan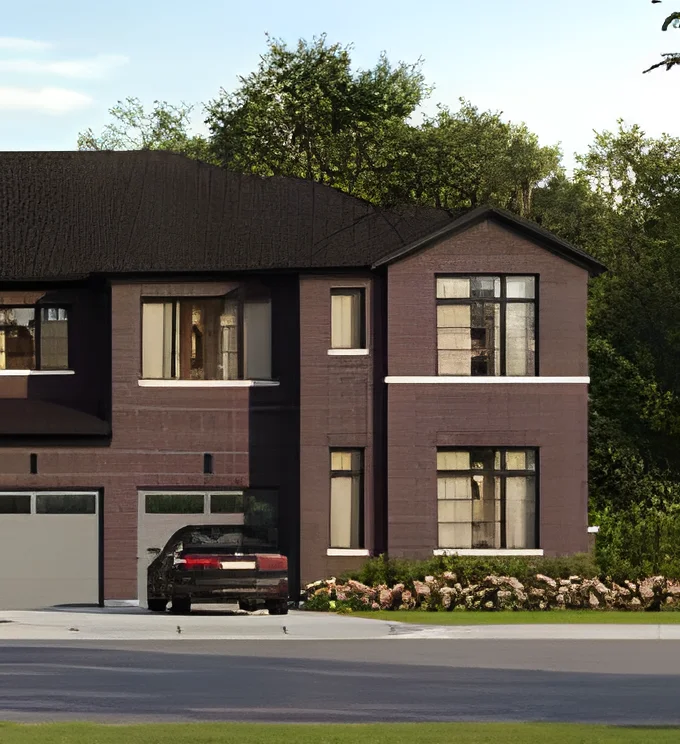 Elevation A · Artist's concept
Townhome
25 ft extra wide town · 2,304 sq ft · 4 bedrooms · 3.5 baths
Unlock this floor plan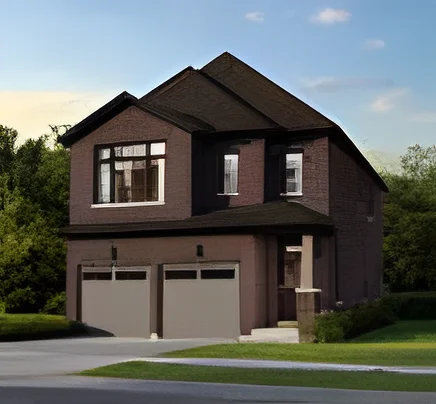 Elevation A · Artist's concept
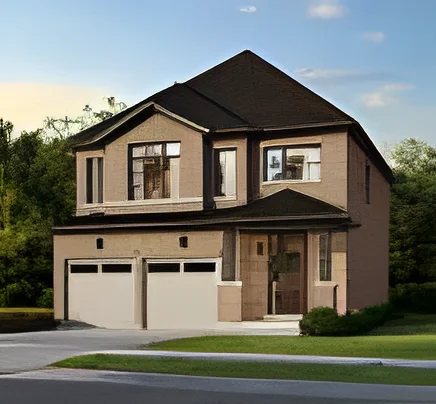 Elevation A · Artist's concept
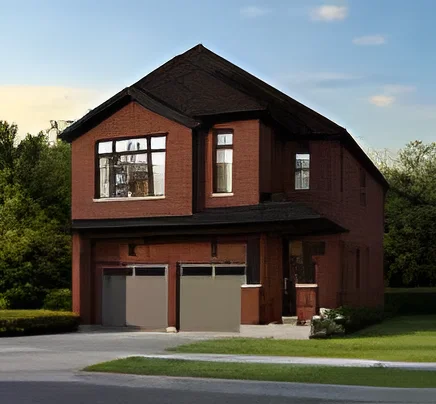 Elevation A · Artist's concept
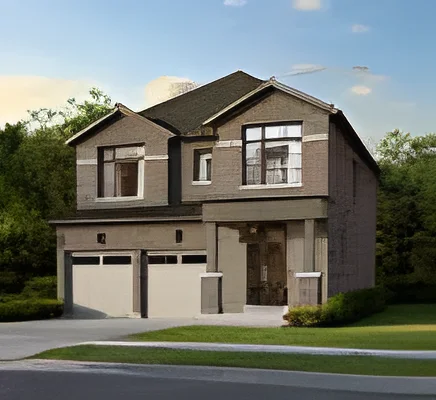 Elevation A · Artist's concept
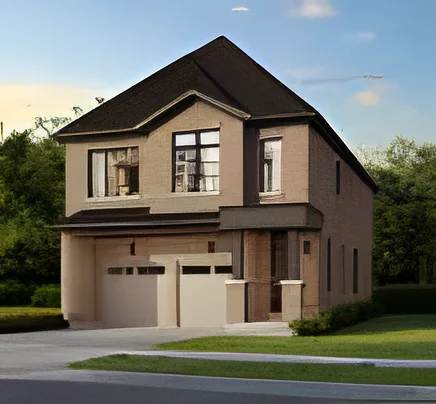 Elevation A · Artist's concept
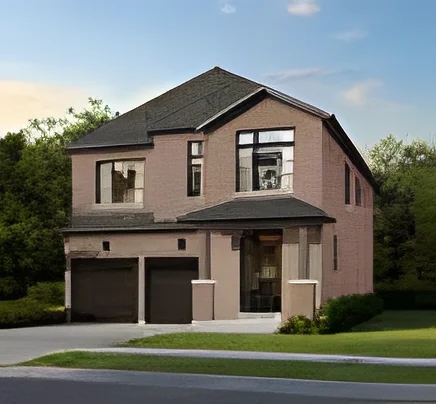 Elevation A · Artist's concept
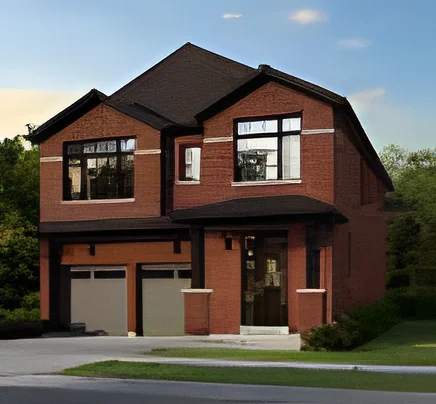 Elevation A · Artist's conceptElevation A · Artist's concept
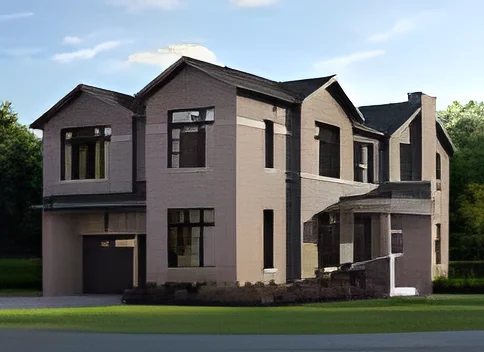 Elevation A · Artist's concept
Renderings are artist's concepts. Sizes are for elevation A as printed by Solmar.