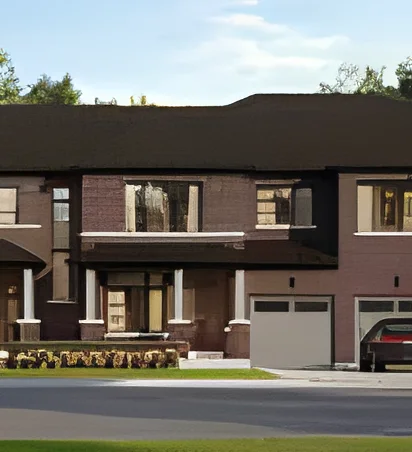
 Street view of the townhome block · Elevation A · Artist's concept
Townhome
The Linden
25 ft extra wide town · 1,351 sq ft · 3 bedrooms · 2.5 baths
Unlock this floor plan

Two collections, all freehold, all with brick and stone fronts.
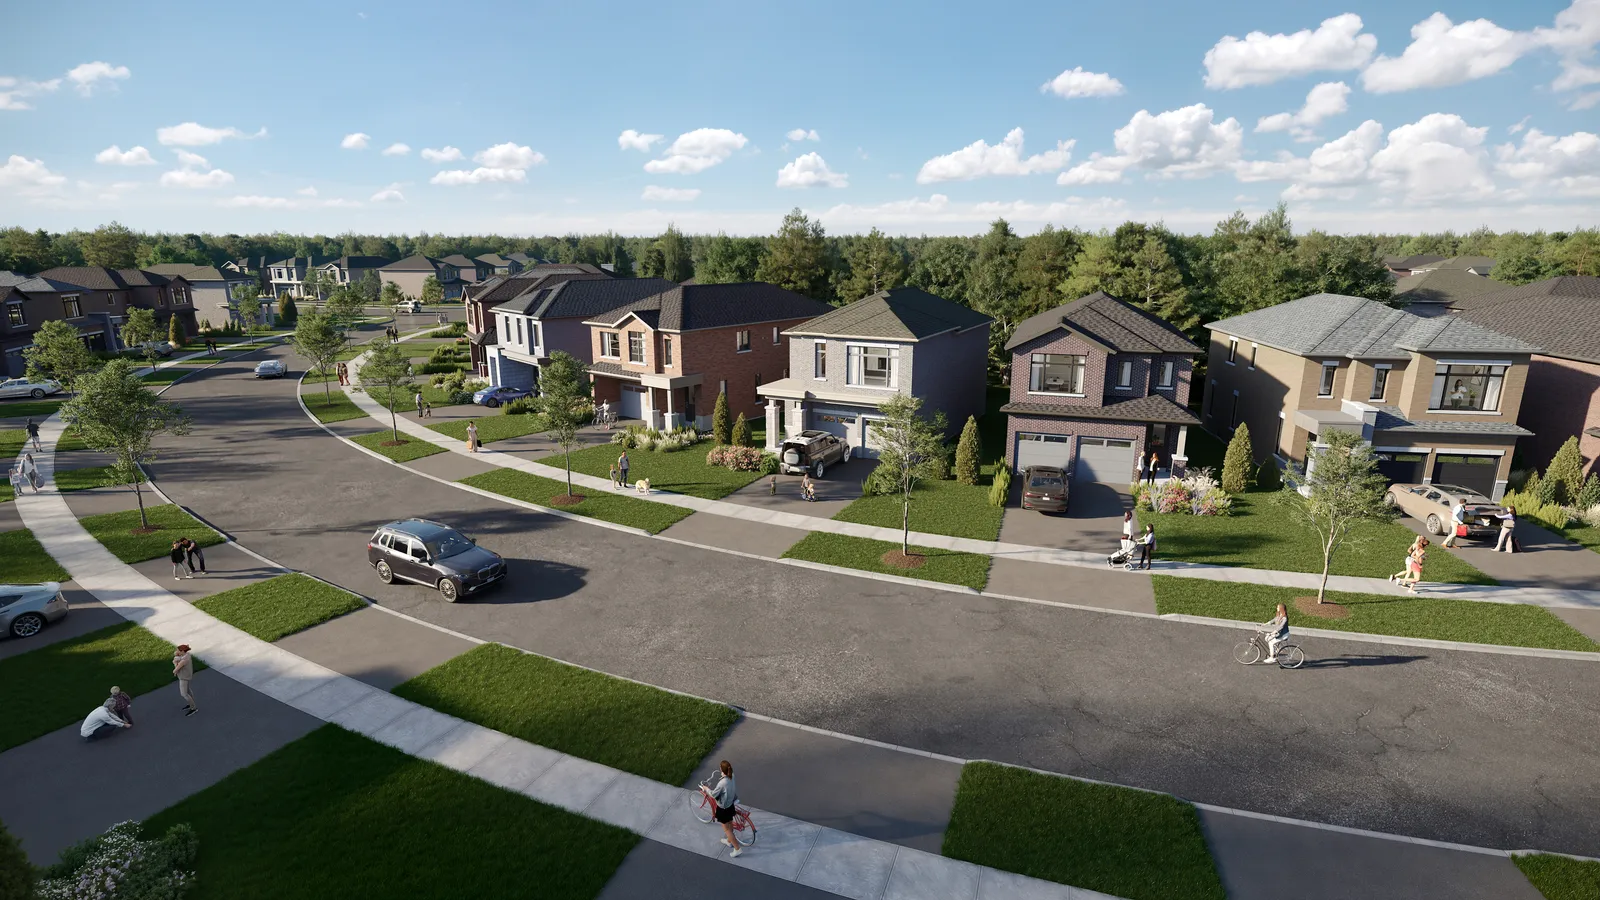
Traditional freehold townhomes on 25 ft extra wide lots, from 1,351 to 2,304 sq ft. The Marigold is the end unit design.
Two car garage homes on 32 ft and 36 ft lots, from 1,860 to 2,618 sq ft.
Street view of the townhome block · Elevation A · Artist's conceptTownhome
25 ft extra wide town · 1,351 sq ft · 3 bedrooms · 2.5 baths
Unlock this floor plan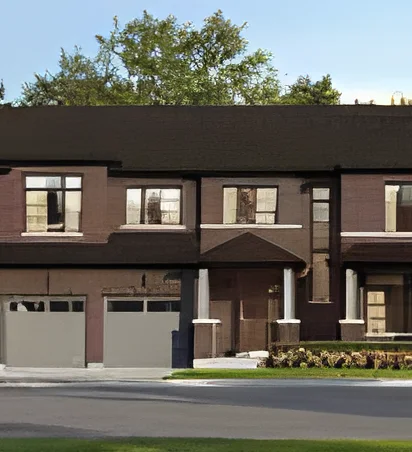 Elevation A · Artist's concept
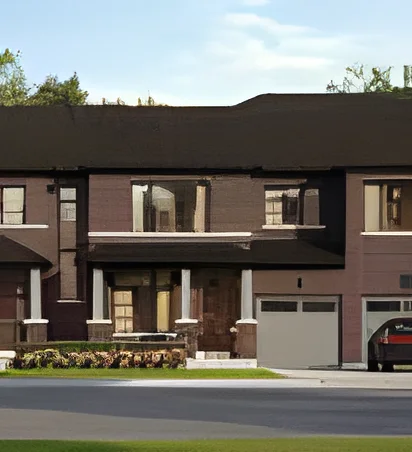 Street view of the townhome block · Elevation A · Artist's concept
Townhome
25 ft extra wide town · 1,678 sq ft · 3 bedrooms · 2.5 baths
Unlock this floor plan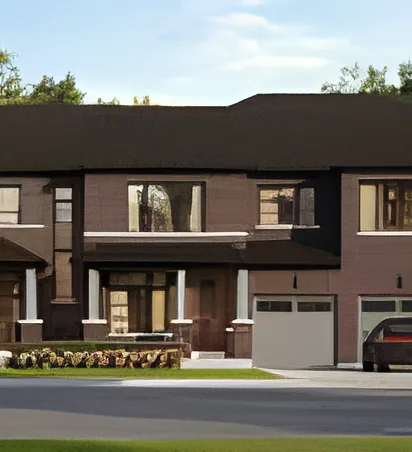 Street view of the townhome block · Elevation A · Artist's concept
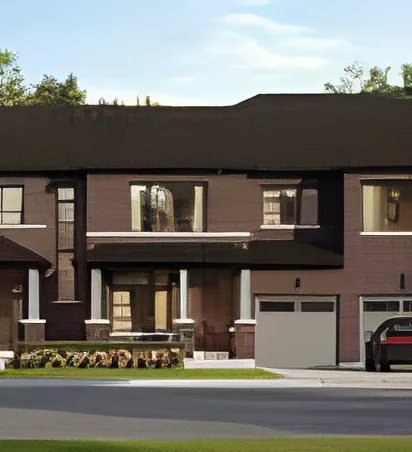 Street view of the townhome block · Elevation A · Artist's concept
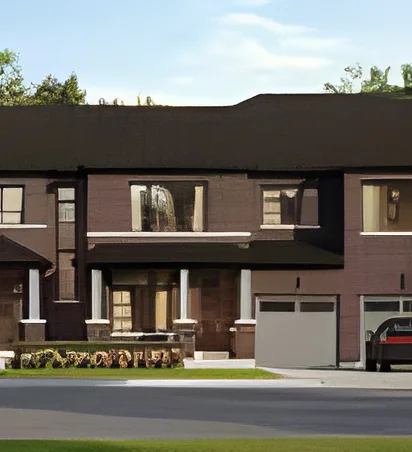 Street view of the townhome block · Elevation A · Artist's concept
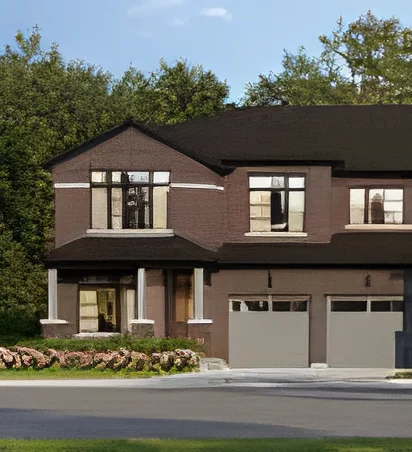 Elevation A · Artist's concept
Townhome
25 ft extra wide town · 2,033 sq ft · 3 bedrooms · 3.5 baths
Unlock this floor plan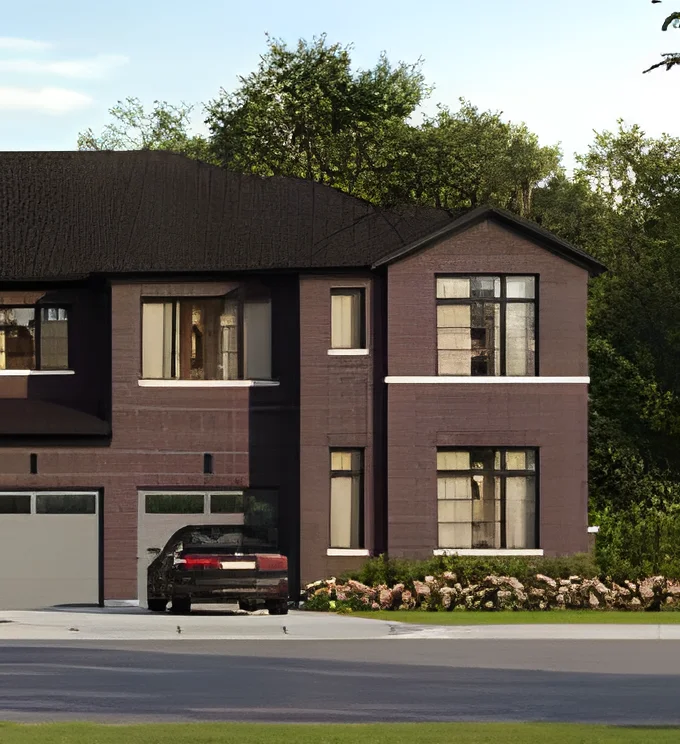 Elevation A · Artist's concept
Townhome
25 ft extra wide town · 2,304 sq ft · 4 bedrooms · 3.5 baths
Unlock this floor plan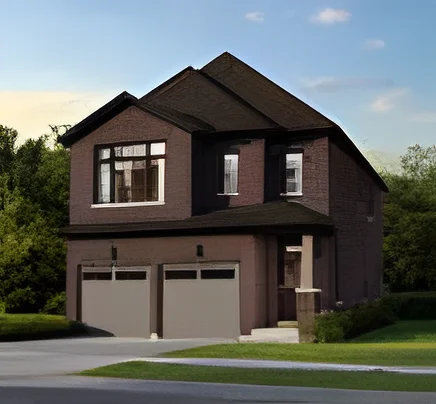 Elevation A · Artist's concept
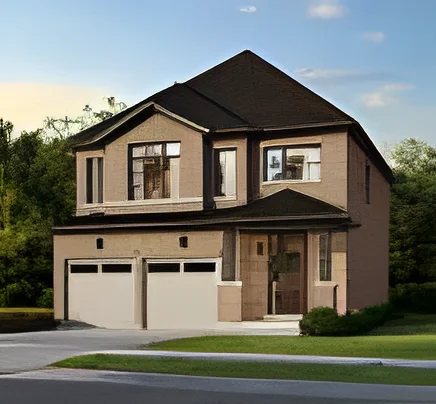 Elevation A · Artist's concept
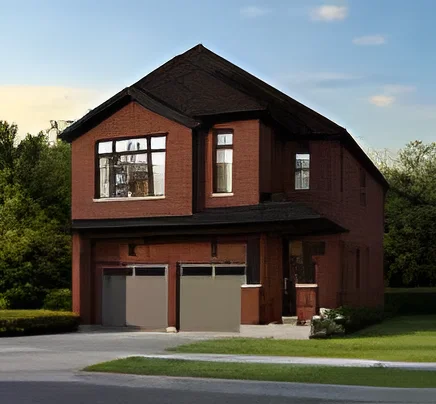 Elevation A · Artist's concept
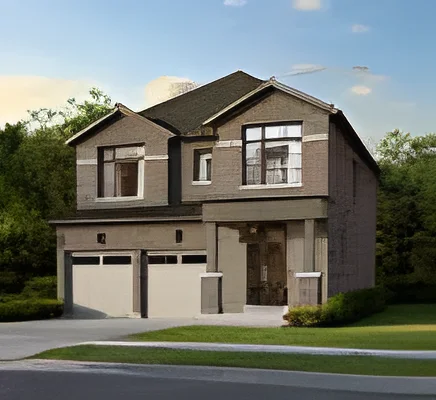 Elevation A · Artist's concept
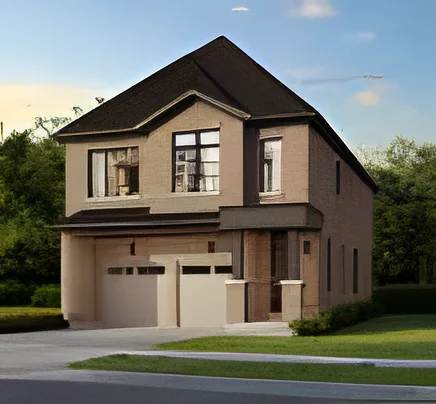 Elevation A · Artist's concept
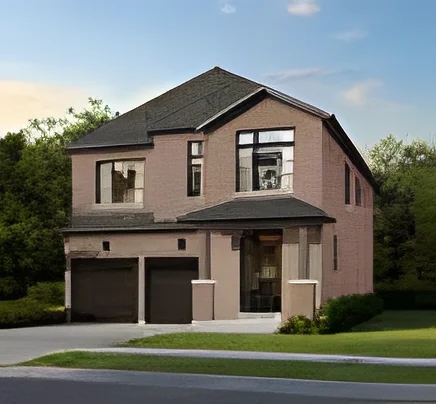 Elevation A · Artist's concept
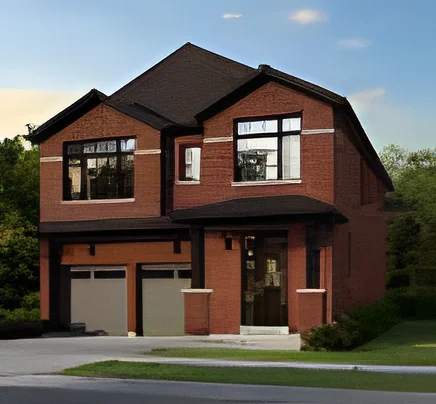 Elevation A · Artist's concept
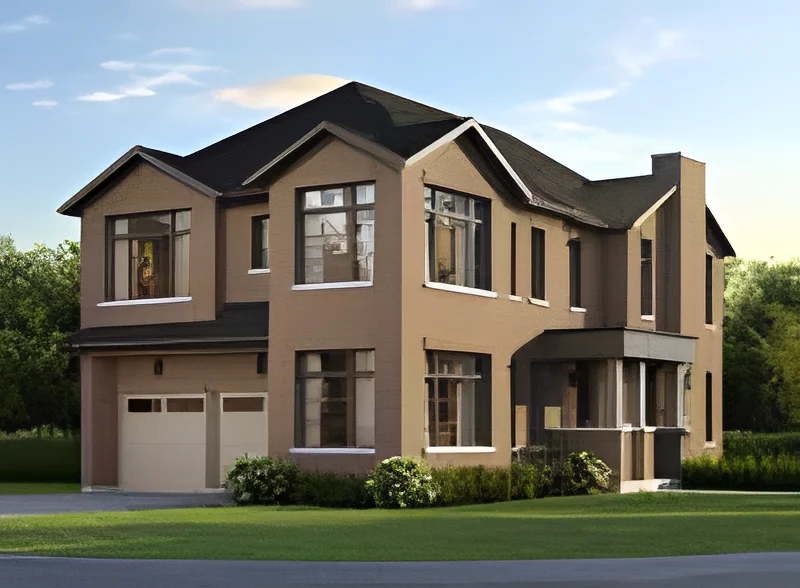 Elevation A · Artist's concept
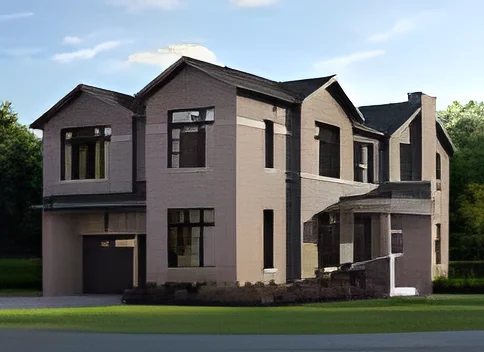 Elevation A · Artist's concept
Renderings are artist's concepts. Sizes are for elevation A as printed by Solmar.
PRICE FROM*, HST CREDIT APPLIED. *Solmar prints its prices with the expanded HST rebate already included; the rebate depends on eligibility and approval, and a buyer who does not qualify may pay the full amount. Prices, incentives and availability can change without notice. E.&O.E.